Camp Design and Architecture
What our camp looks like!
2026 Camp Layout
Redesigning the Future Turtles
At the end of 2025 a lot of the public areas of the camp had been destroyed, and the sentiment among the campers was that certain parts of our public offering were at best boring and at worst inconsistent with their own goals and ambitions for the camp. As such in fall 2025 we started working on a new interactive program for the camp.
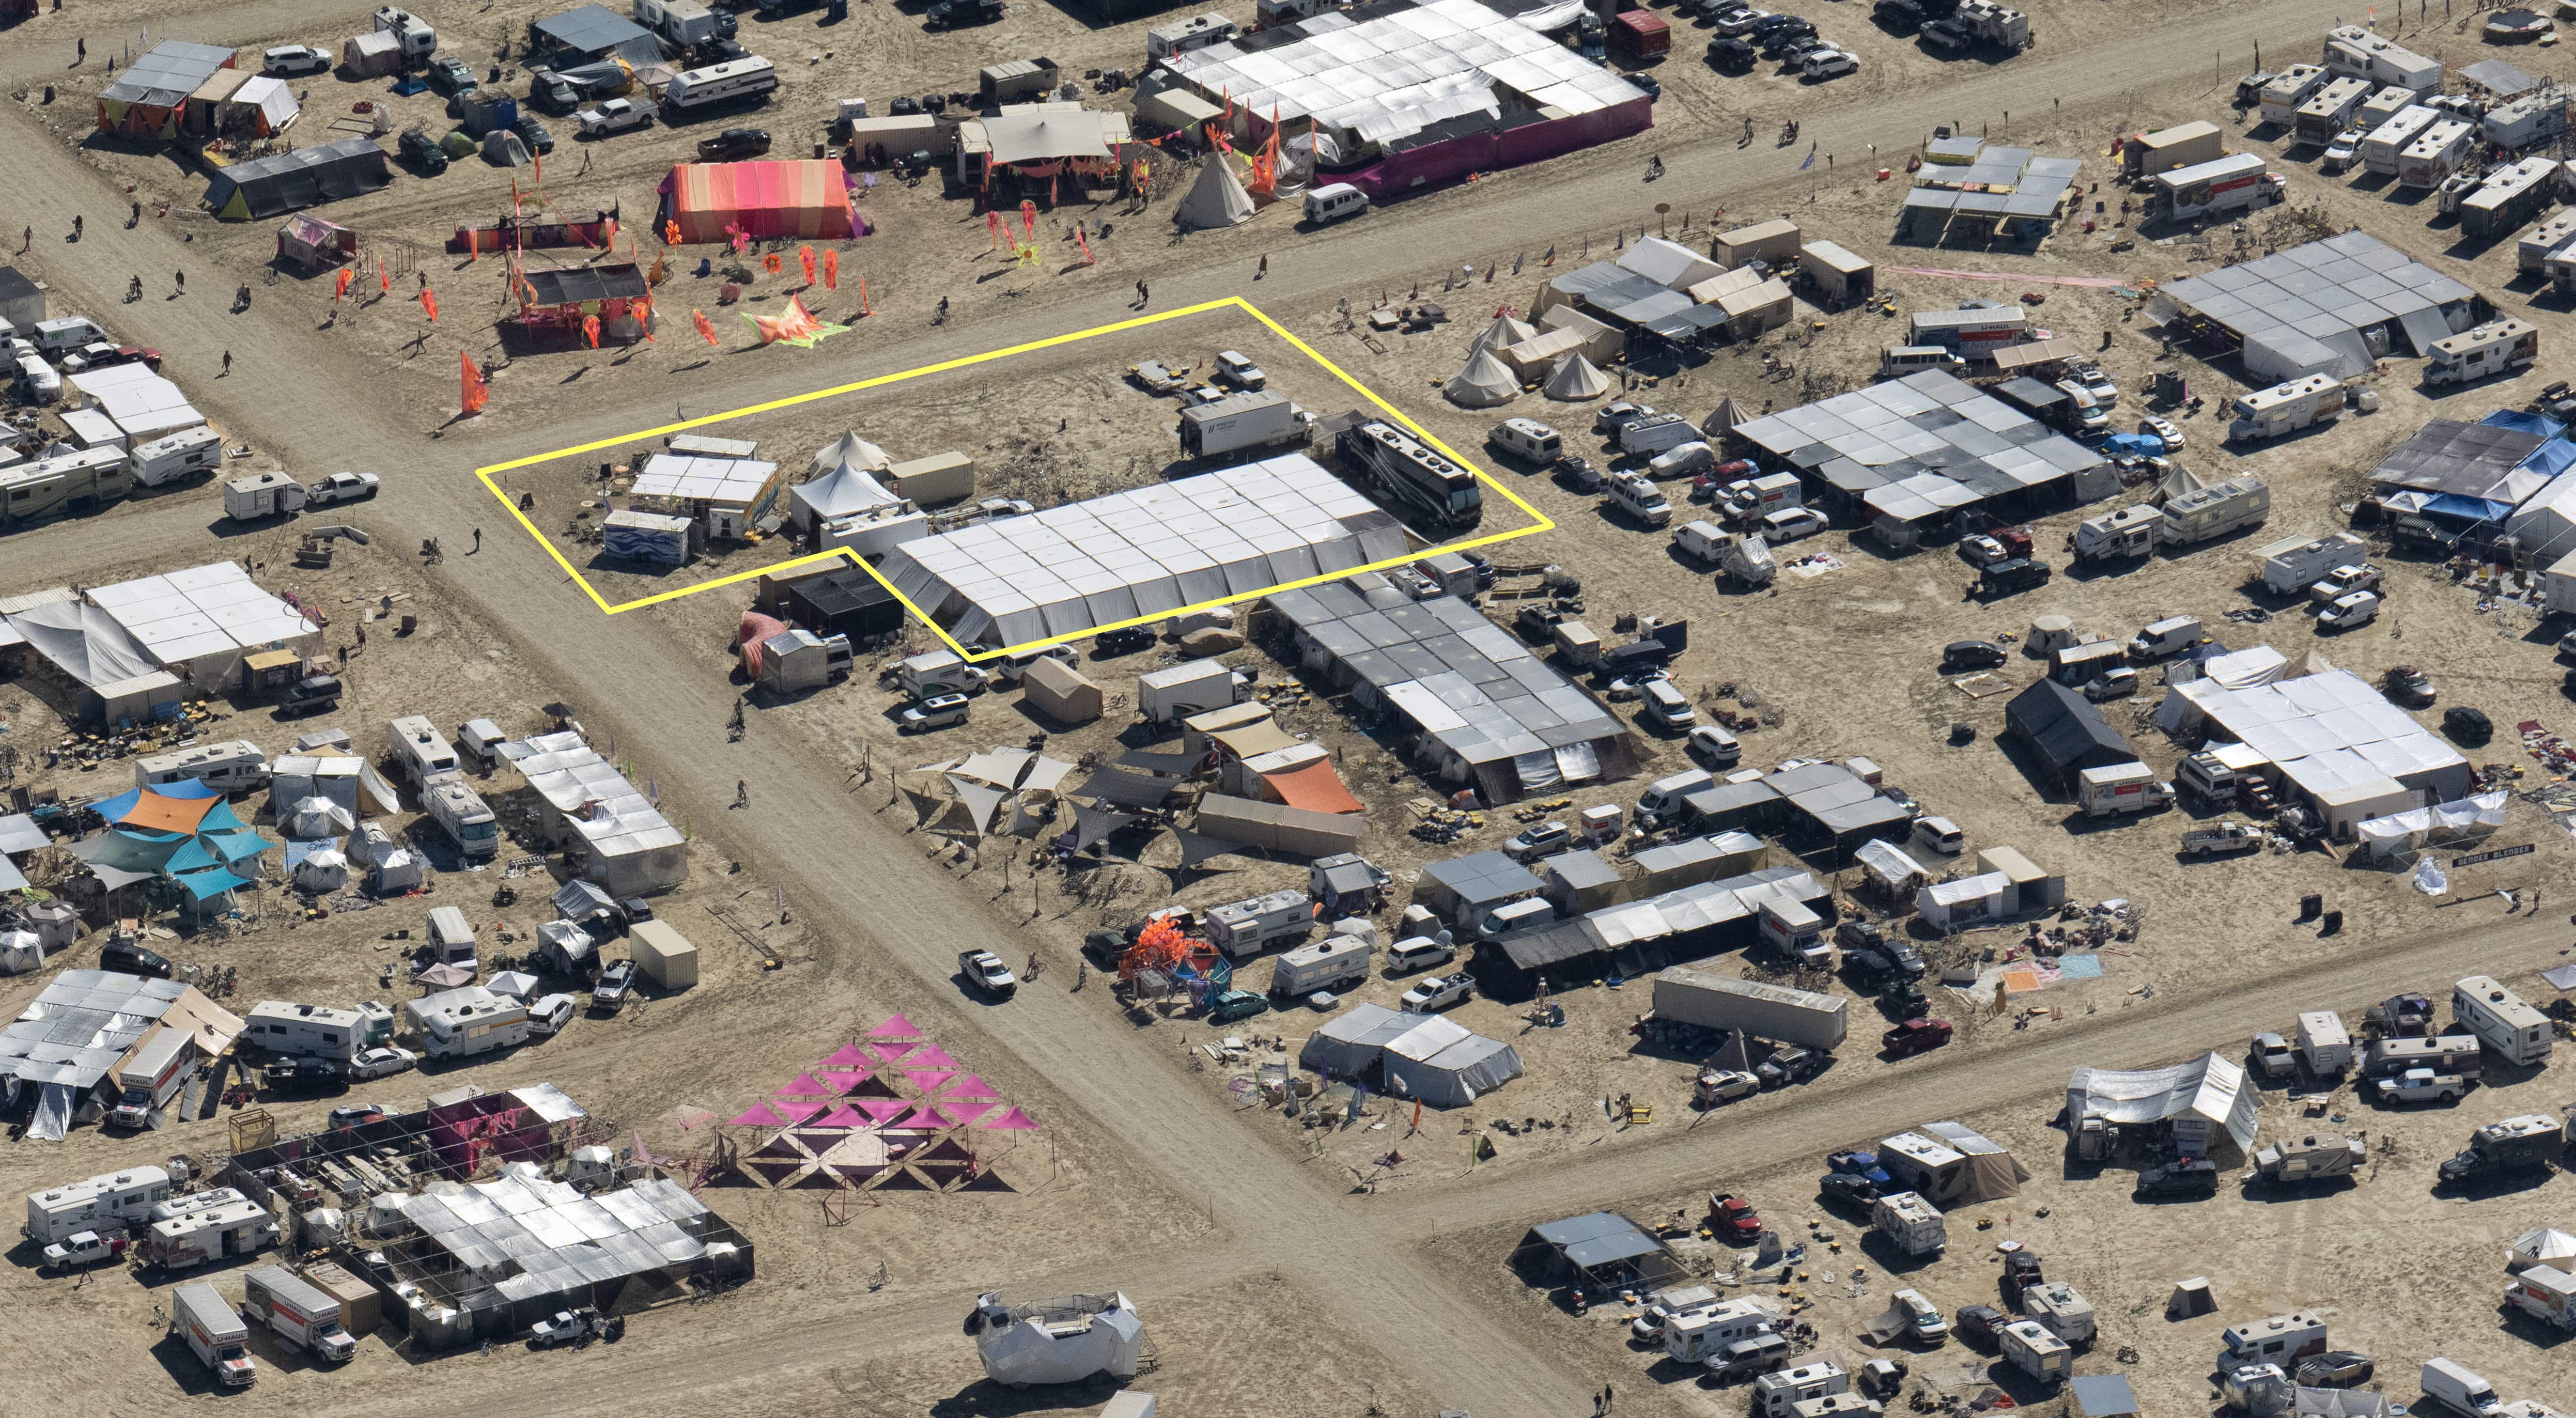
2026 Layout - Final

If you want to work on this using a CAD program, we use Rhino but there is also an AutoCAD DXF file available:
2026 Future Turtles.3dm (Rhino format)
2026 Future Turtles AutoCAD.dxf (AutoCAD exchange format)
Public
The Café At Future Turtles
We will have one, unified public space called the Café, featuring:
-
-
- counter/bar
- offering an interesting beverage program day and night and possibly snacks like Quesadillas
- bar stools and ten bistro tables in the shade
- turtle theme behind bar
- burn barrel at night
- wicker chairs and sofas
- wicker chairs and sofas
- bike parking with our trademark LED whip wall
- counter/bar
-
- Cafe will be multipurpose, suitable for programs like:
-
- Saturday night welcome ceremony and party
- Coffee bar
- Cold drinks in the afternoons (mostly non-alcoholic, with themes)
- Gaywatch sunscreen station
- Quiet lounge music (conversation, not dancing)
- A place for turtles to eat their meals
-
Post-mortem: Worked great! We will invest in improving the physical infrastructure for the café in 2027. Currently planning new bar/counter space with 6 folding bars, we need to find some shade that works above the whole space, and allocate more room as the tables were placed rather close together.
Private
Camper shade structure
-
-
- Stronger than 2025! (Diagonal ratchet straps, all new tarps, side mesh tarps)
- No ground tarps (lesson of the rain)
-
Worked perfectly. We need a few more white and shade tarps.
Enclosed Tent
 One large, 20'x20' enclosed tent (fully weatherproof) set up between the food fort and the pillow fort, featuring:
-
-
- Food serving area
- Snack / kitchenette area
- NO seating and tables (mostly campers will take their food out to the cafe)
- Camper cubbies
- Lost and found
- Trash sorting
- Cleaning supplies
- Announcement whiteboard
-
Worked great, as planned, but would not have withstood heavy wind with all walls down. In laying out the camp, we may want to use the RV and/or one of the containers to block the main wind direction.
Food Fort
Much the same as last year.
Pillow Fort
For camper use (and camper's friends), not a part of public events
There is still a constituency for having public events there. For 2027 we should be more explicit about setting a schedule when it is open for specific events.
Lotus Belle 20'
Tool Fort
Bike Fort
Retired
Some things are not coming back in 2026 to simplify the program and the camp, although they might be available in a reduced format if people are highly motivated to set them up:
-
- Gayflower is kaput. Will be replaced by porto-potties and a new shower
- Private turtle dining room with tables
- Gayflower is kaput. Will be replaced by porto-potties and a new shower
2027 Camp Layout
New Turtle Cafe Bar
Jetpack is working on a new bar. The idea is to have more space for our café program and make it look a little nicer and more organized.
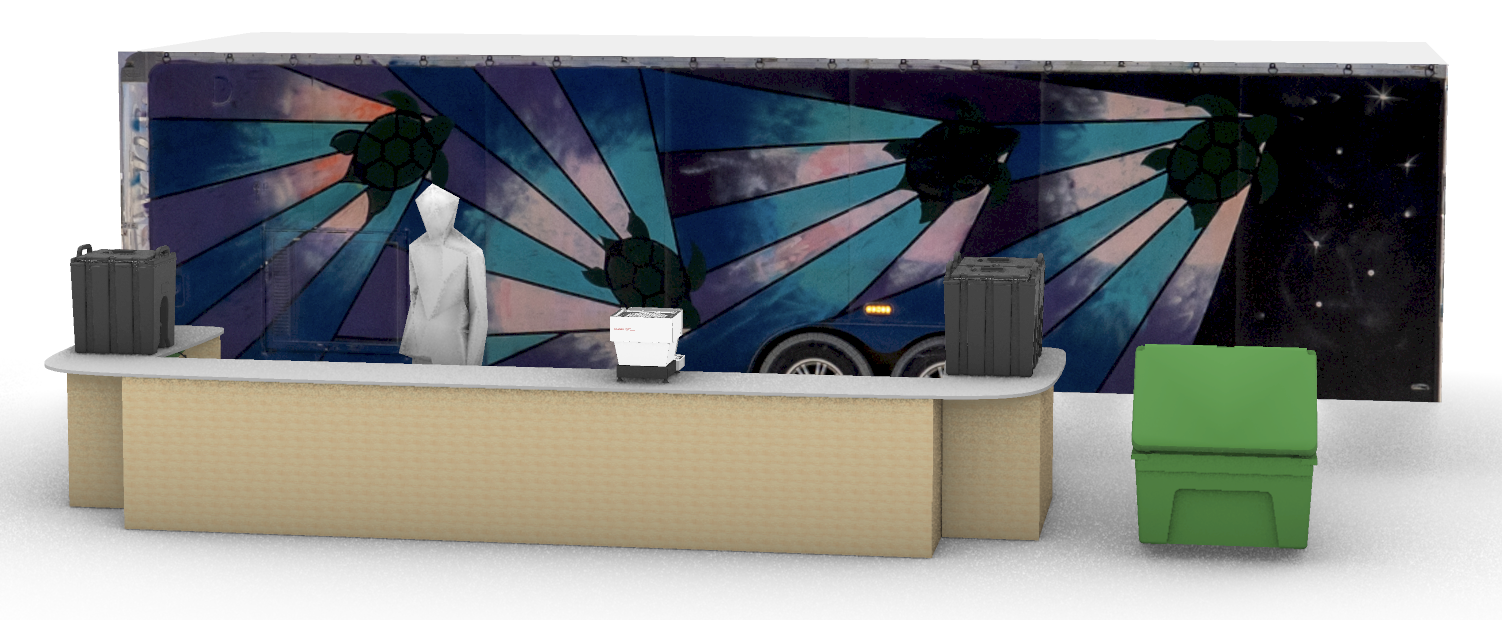
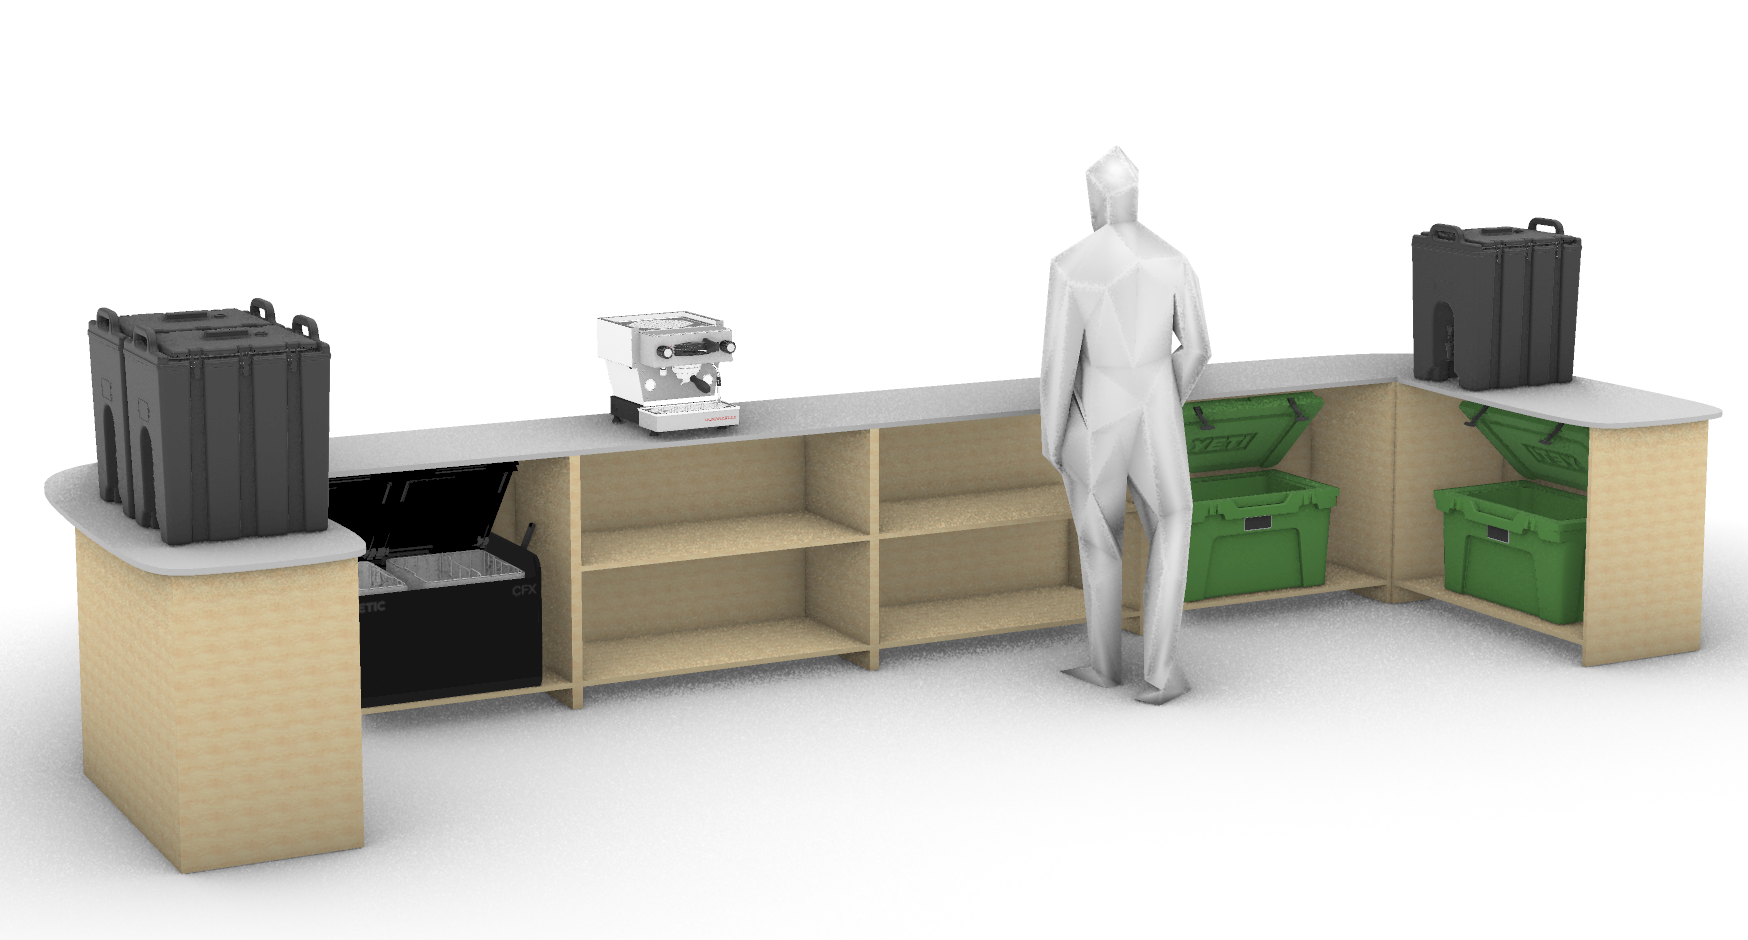
There are six segments which can be folded and flat-packed. Each segment can either be used for a Dometic cooler, a regular cooler, or can have a shelf in the middle. The height is 36".
This is being built in East Hampton out of marine grade mahogany plywood. If you can come out for a weekend to help build this it would be appreciated!